









| Developer | Emaar Properties |
|---|---|
| Location | Emaar South |
| Property Types | 1, 2 & 3 Bedroom Apartments and 3 Bedroom Townhouses |
| Starting Price | AED 1,250,000 |
| Price per Sq. Ft. | Approx. AED 1,800 |
| Payment Plan | 80/20 |
| Handover | October 2030 |
Apartments and Townhouses for Sale at Golf Trails
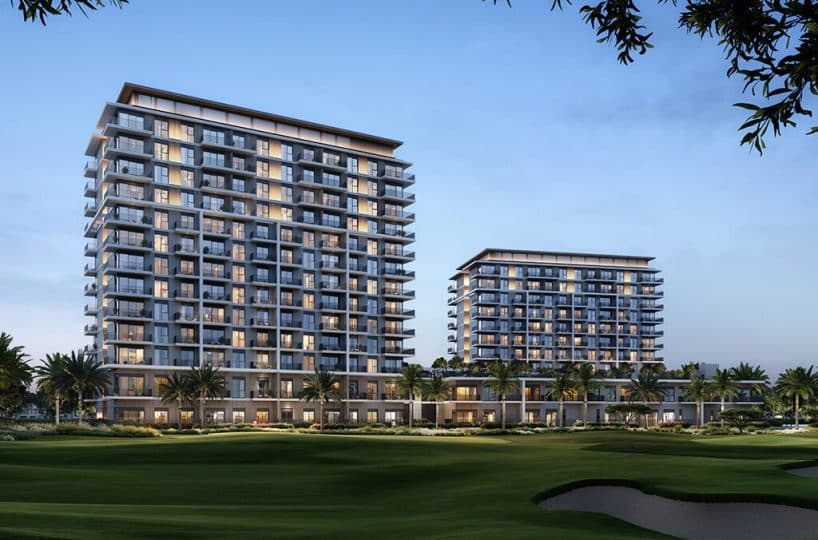
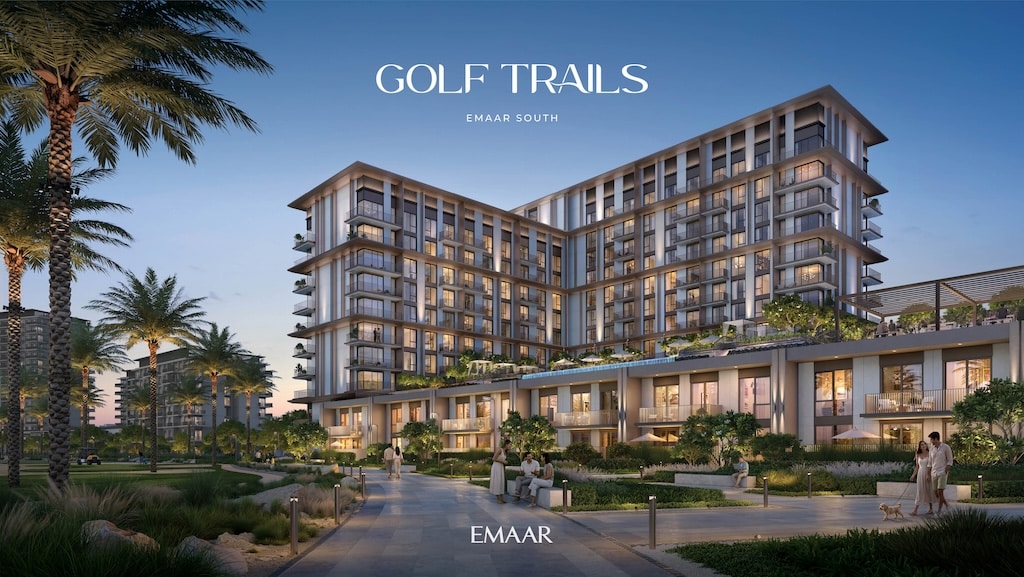
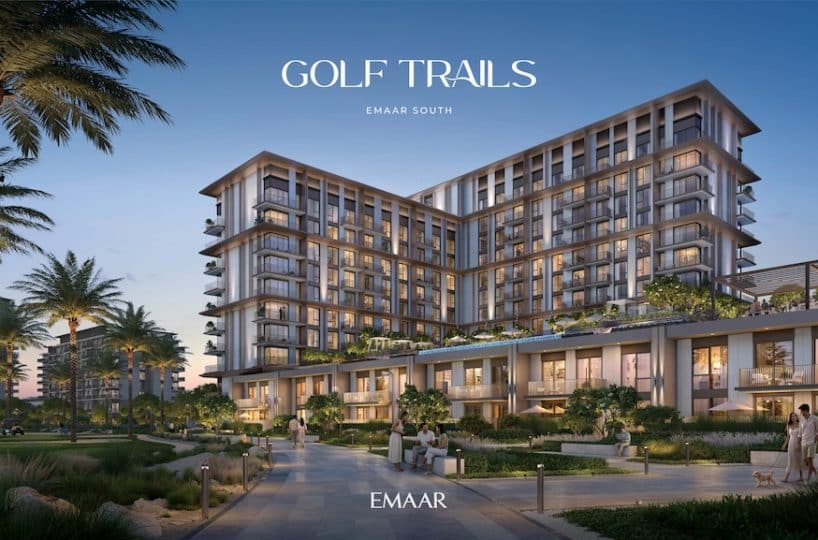
Golf Trails offers a selection of 1, 2 and 3-bedroom apartments, together with a limited number of 3-bedroom townhouses overlooking the wider Emaar South golf course community.
1 Bedroom Apartments
- Prices from AED 1,250,000
- Sizes from 719 to 755 sq. ft.
- Approx. AED 1,800 per sq. ft.
- 55 Units
The 1-bedroom apartments at Golf Trails provide the most accessible entry point into the development, with launch prices starting from AED 1.25 million.
2 Bedroom Apartments
- Prices from AED 1,810,000
- Sizes from 1,096 to 1,484 sq. ft.
- Approx. AED 1,700 per sq. ft.
- 83 Units
The 2-bedroom apartments offer larger layouts suited to both end users and investors seeking a new property within an established master-planned community.
3 Bedroom Apartments
- Prices from AED 2,710,000
- Sizes from 1,605 to 1,969 sq. ft.
- Approx. AED 1,800 per sq. ft.
- 17 Units
The 3-bedroom apartments provide additional living space for families while retaining the apartment lifestyle and amenities offered within the development.
3 Bedroom Townhouses
- Prices from AED 5,250,000
- Sizes from 2,603 to 2,610 sq. ft.
- Approx. AED 2,000 per sq. ft.
- 6 Units
A limited collection of 3-bedroom townhouses is also available at Golf Trails, providing a lower-density residential option within the golf course community.
Golf Trails Payment Plan
Golf Trails offers an 80/20 payment plan, allowing buyers to pay 80% through a series of instalments during construction, followed by the final 20% on completion in October 2030. The staged structure spreads payments across the development period, with later instalments linked to key construction milestones.
| Instalment | Payment | Date / Milestone |
|---|---|---|
| Down Payment | 10% | On Booking |
| 1st Instalment | 10% | Sep 2026 |
| 2nd Instalment | 10% | Mar 2027 |
| 3rd Instalment | 10% | Sep 2027 |
| 4th Instalment | 10% | Mar 2028 |
| 5th Instalment | 10% | Oct 2028 – 40% Construction |
| 6th Instalment | 10% | Mar 2029 – 60% Construction |
| 7th Instalment | 10% | Aug 2029 – 80% Construction |
| Final Instalment | 20% | Oct 2030 – 100% Construction |
Location and Connectivity
Golf Trails is located in Emaar South, a master-planned community in Dubai South centred around an 18-hole championship golf course. The development benefits from access to Emirates Road and Expo Road, connecting residents with key destinations across Dubai and the surrounding aviation and logistics districts.
Connectivity Highlights
- Al Maktoum International Airport
- Expo City Dubai
- Dubai Exhibition Centre
- Emirates Road
- Expo Road
- Jebel Ali and Dubai Marina
- Abu Dhabi–Dubai corridor
The location combines an established residential setting with direct access to Dubai South, one of the city’s most significant long-term growth areas.

Lifestyle and Amenities

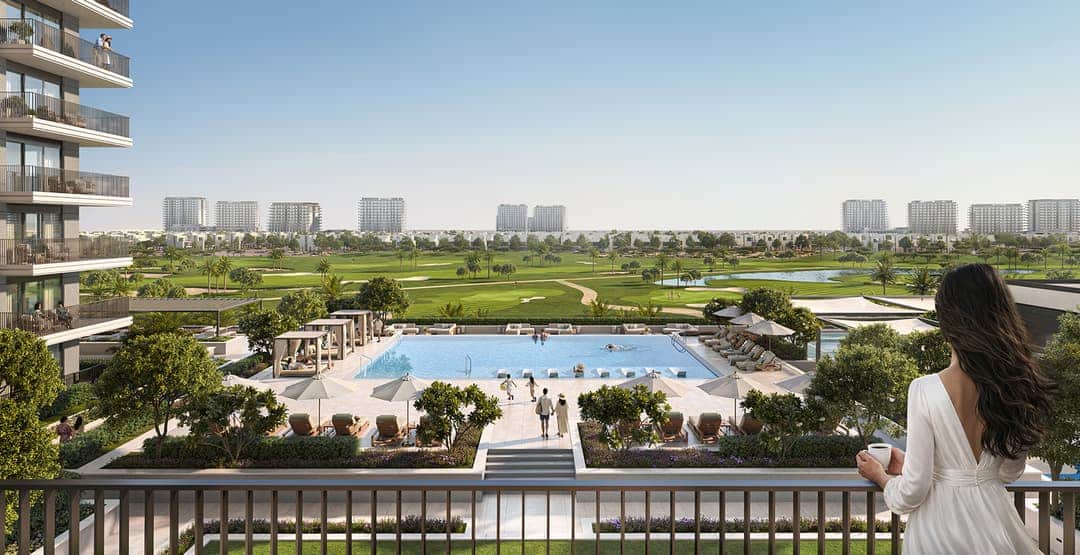
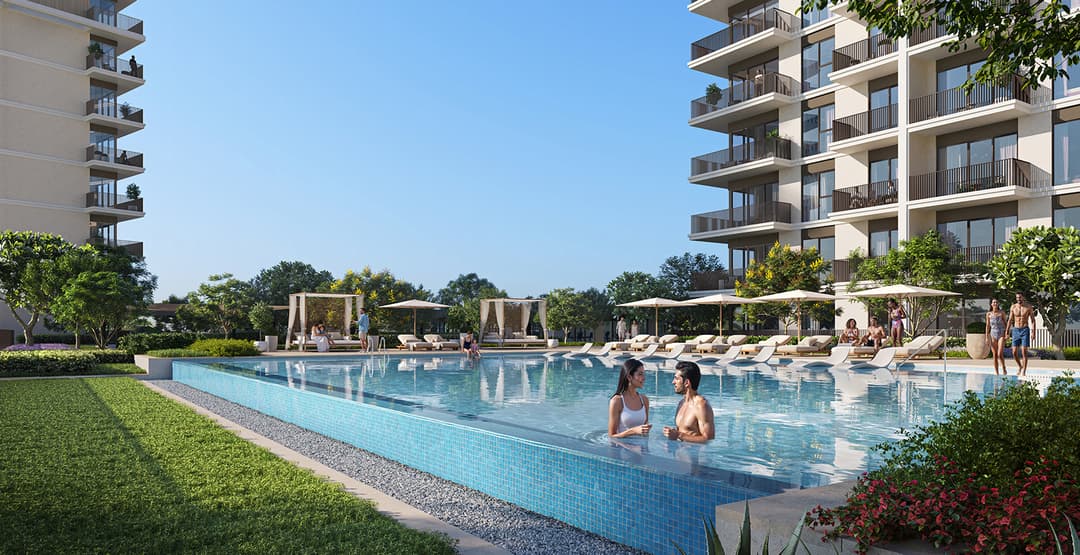
Golf Trails combines golf course surroundings with a range of lifestyle and recreation amenities designed for everyday living within Emaar South.
- Infinity-edge swimming pool
- Children’s pool
- Indoor and outdoor gyms
- Padel court
- Indoor and outdoor yoga areas
- BBQ areas
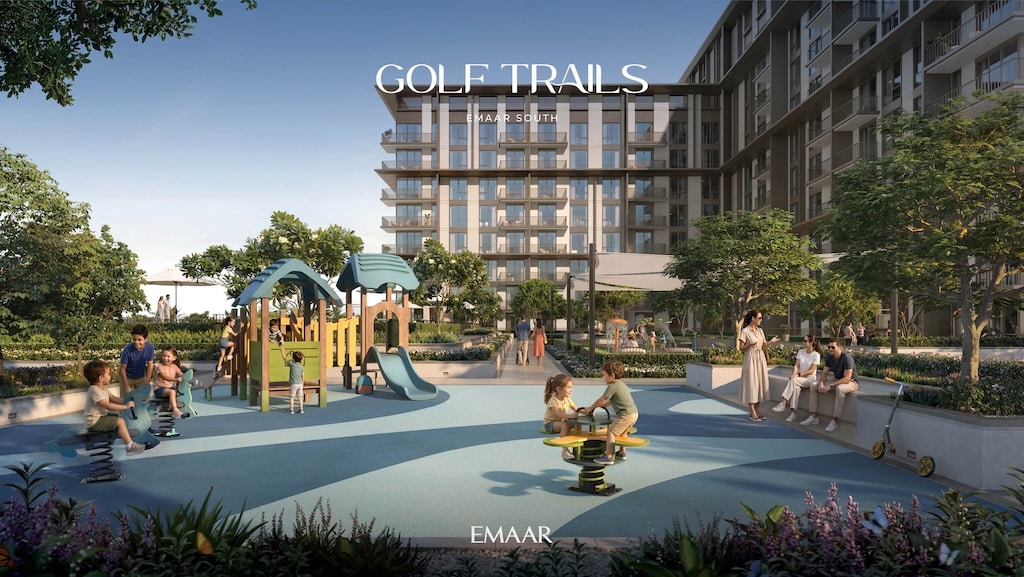
- Children’s play areas
- 18-hole golf course
Residents also benefit from the wider Emaar South community, which includes retail, hospitality, healthcare, education and recreation facilities.
Developer – Emaar Properties
Golf Trails is developed by Emaar Properties, one of Dubai’s largest master developers. Emaar is behind several of the city’s best-known communities, including Downtown Dubai, Dubai Hills Estate, Dubai Creek Harbour and Emaar South.
Within Emaar South, the developer has delivered and launched a growing collection of apartment, townhouse and villa communities centred around the community’s golf course, parks and wider residential infrastructure.
Investment Outlook
In our view, the main investment appeal of Golf Trails is its combination of launch pricing and location within an established Emaar golf course community. With off-plan apartments starting from AED 1.25 million and pricing at approximately AED 1,800 per sq. ft., the project offers a relatively accessible entry point into Emaar South.
We also see the 80/20 payment plan as a positive, allowing buyers to spread most of the purchase price across the construction period while retaining a 20% balance until handover. The limited townhouse supply may also appeal to buyers seeking larger homes within the community.

Golf Trails Brochure
Golf Trails Floor Plans
Golf Trails offers floor plans for 1, 2 and 3-bedroom apartments, together with a limited collection of 3-bedroom townhouses. Buyers can review the available layouts to compare unit configurations, internal spaces and overall design before selecting a property.